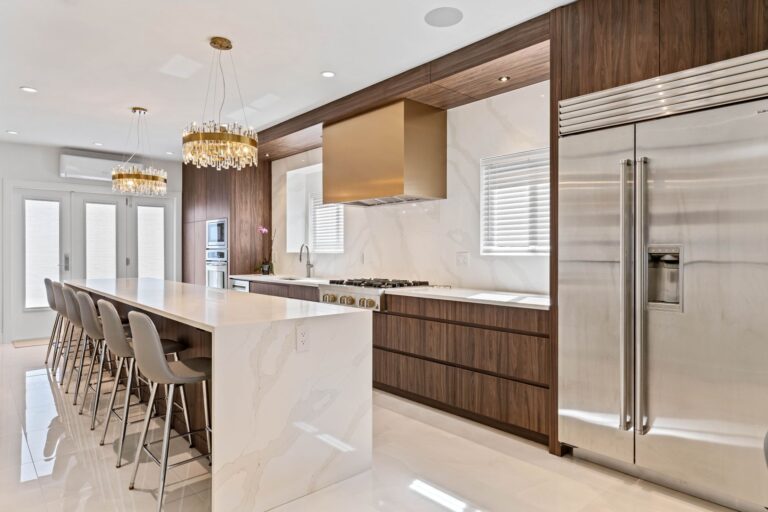

A general contractor builds from drawings someone else produced. A Design+Build firm draws and builds under one contract, so the team pricing your project is the same team that designed it. Design+Build gives you a real budget earlier; a general contractor works best when you already have finished, permit-ready plans.
If you already have complete, permit-ready drawings you’re happy with, hire a general contractor and get them to bid it. If you have a house, a budget and an idea – and no drawings – Design+Build will get you to a reliable number faster and with far fewer surprises.
The difference isn’t quality. Plenty of excellent general contractors work in Vancouver. The difference is where the risk sits when the drawings and the budget disagree.
A general contractor takes a finished set of drawings and turns it into a building. They line up the trades, run the site, manage the schedule, and handle inspections. What they don’t do is design your home. That happens first, separately – you hire a designer, they produce the drawings, and then you take those drawings out to contractors for pricing.
The problem is the hand-off. The person who drew your renovation had no obligation to price it. You find out what it actually costs months later, after you’ve already paid for the design. In Vancouver, where labour alone runs 40 to 60 percent of project cost, that gap between what was drawn and what it costs is where most renovation budgets break. At that point you have three options, and none of them are fun: pay more than you planned, go back and redesign, or start over with a different contractor.
A well-executed renovation starts long before construction begins.
Our process is designed to bring clarity at every stage — from the first conversation to the final walkthrough.
In Design+Build, one team does both. The designers and the construction team work in the same building, on the same project, under the same contract. That changes one specific thing: your design gets priced while it’s still being drawn. Our construction team reviews the drawings before they’re finalised, so expensive details get value-engineered before a permit application is submitted – not after your walls are open.
It also means there’s nobody to point at. If the budget moves, that’s on us. With a split team, the designer says the contractor is overpricing it and the contractor says the design is unbuildable, and you’re the one standing in the middle paying for the argument.
Three things make Vancouver harder than most markets, and all three punish a split team. Structural permits with the City of Vancouver can take three to six months, and every round of redrawing restarts part of that clock. Homes built between the 1920s and 1970s hide knob-and-tube wiring, undersized panels and asbestos. And renovations costing $153,000 or more trigger a mandatory Renovation Energy Upgrade Proposal – with BC Hydro and CleanBC rebates on the other side of it if the upgrades are designed in from the start rather than bolted on later.
| Design+Build | Designer + General Contractor | |
|---|---|---|
| Contracts you manage | One | Two or more |
| When you learn the real cost | During design | After design is finished and paid for |
| Who is accountable for budget | One team | Split – and often disputed |
| Design priced as it is drawn | Yes | No |
| Overall timeline | Shorter – design and preconstruction overlap | Longer – bidding is a separate phase |
| Competitive bidding on the build | No – pricing is open-book with one team | Yes |
| Best when | You are starting from an idea | You already have permit-ready drawings |



A look at recent projects where the same team designed and built the home – each one priced as it was drawn, and delivered by the people who drew it.
Straight answers about cost, timelines and who does what.
Usually the opposite, once you count everything. You’re not paying for a design that gets redrawn after it comes in over budget, and you’re not carrying the cost of a delayed start while you re-bid. What you give up is the ability to competitively bid the construction – which is why pricing should be open-book.
Not for most residential renovations and custom homes in BC. A Design+Build firm handles the design and the drawings for permit. Some projects – certain heritage work, unusual structures, larger buildings – do call for an architect, and we’ll tell you if yours is one.
Yes, and it’s common. We’ll review what you have, tell you honestly what’s buildable at what price, and either build from your drawings or explain what needs to change and why.
We do. Getting the paperwork and city approvals sorted is part of the service – you’re not the one sitting in the permit queue.
You approve every stage before it moves forward. The point of designing and pricing together is that you’re never choosing between a design you love and a budget you can live with – you’re seeing both at the same time.
Design+Build isn’t the right answer for every project. It’s the right answer when the design and the budget need to be solved together – which, for most Vancouver whole-home renovations and custom homes, is exactly the situation. Here’s when it isn’t:
Designing and building homes since 1997, we bring over 25 years of experience to renovations and custom homes across Metro Vancouver.
Design, interiors, landscape, permitting and construction management all sit under one roof, and they’ve been working together for years. We start by understanding how you live, not by drawing. Our construction team prices the design as it develops, we handle the city paperwork and the consultants, and we’re still the people you call when something needs attention after you move in.
One team. One vision. From first sketch to handing you the keys.