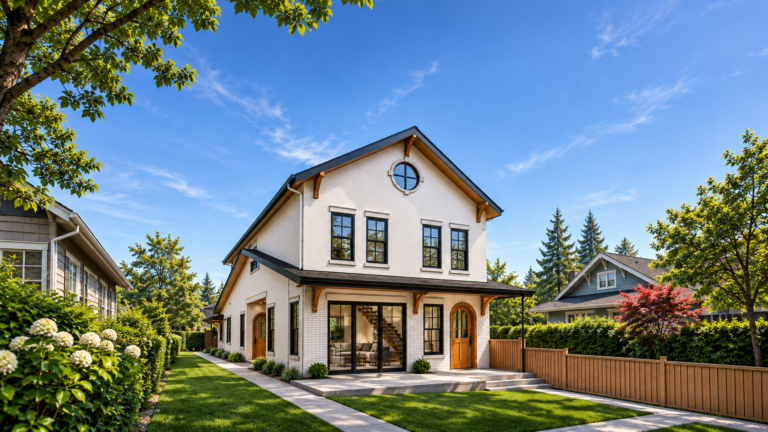
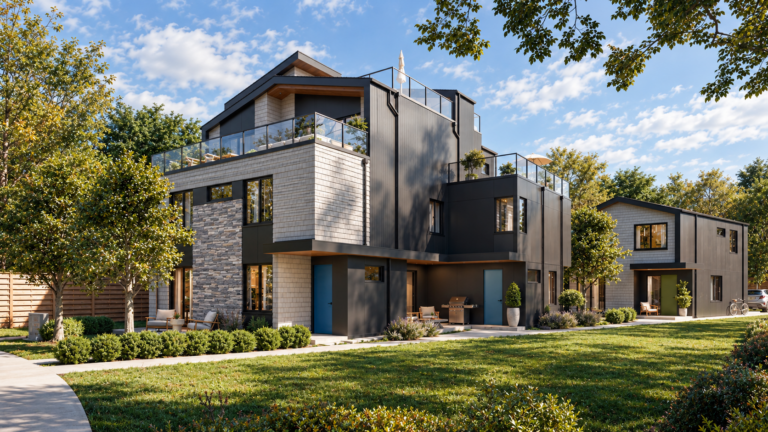
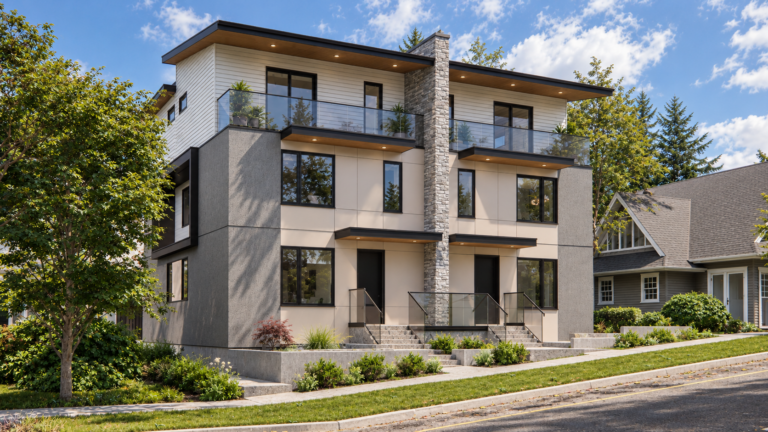
This contemporary three-storey duplex unit features a distinctive architectural design highlighted by vertical wood-look cladding, natural stone accents, and a dramatic steep-pitched gable roof. The modern façade combines warm and textured materials with clean black-framed openings, creating an elegant yet welcoming residential appearance.
The overall design balances contemporary aesthetics with practical family living, offering generous living spaces, multiple outdoor areas, and a strong architectural identity defined by its wood-clad volume, striking roofline, and high-quality material palette.
Key Features:
- Front and back units.
- Three levels of living space including an attic floor.
- Contemporary gable roof architecture.
- Open-concept main floor layouts.
- Multiple bedrooms with private ensuite
- Private rooftop decks and outdoor amenity spaces.
- Large windows for enhanced natural daylight.
- Family-oriented design with independent access and private outdoor areas.
- Each unit with private covered deck
*This rendering was created during the design stage to visualize the project’s proposed appearance. During construction, the clients decided to make changes to some of the exterior materials and colours on the front façade.