Building Design, Interior Design, Landscape Design, Construction Management, Development Management
Location
Vancouver
Style
House Size
3,000
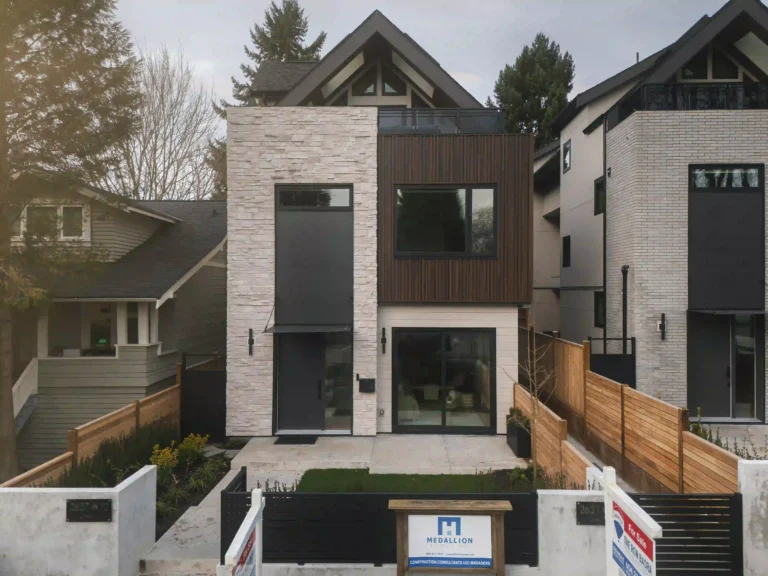
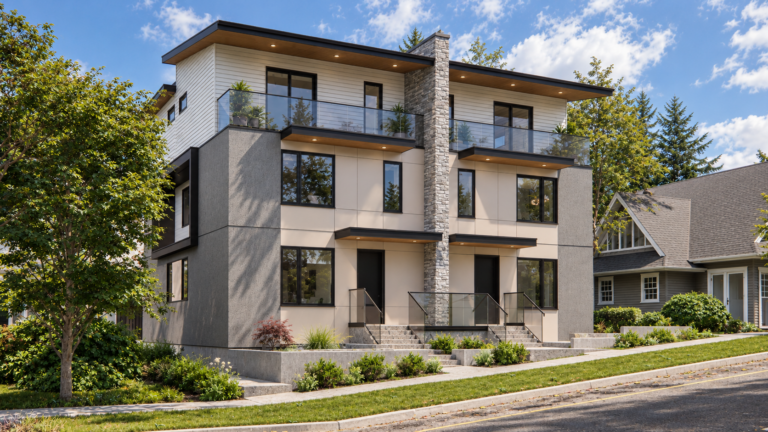
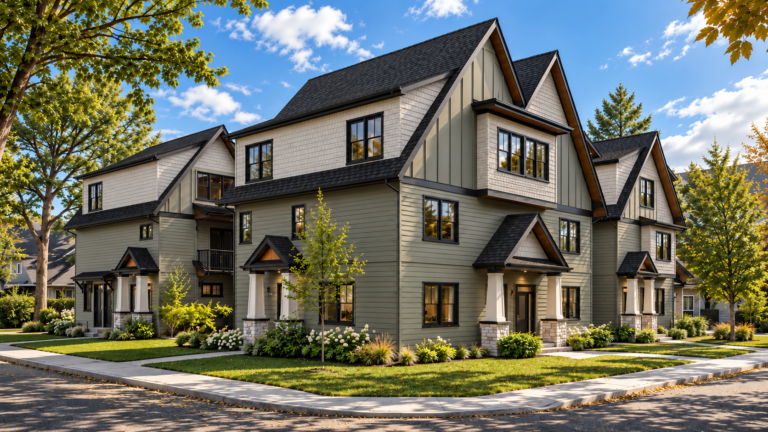
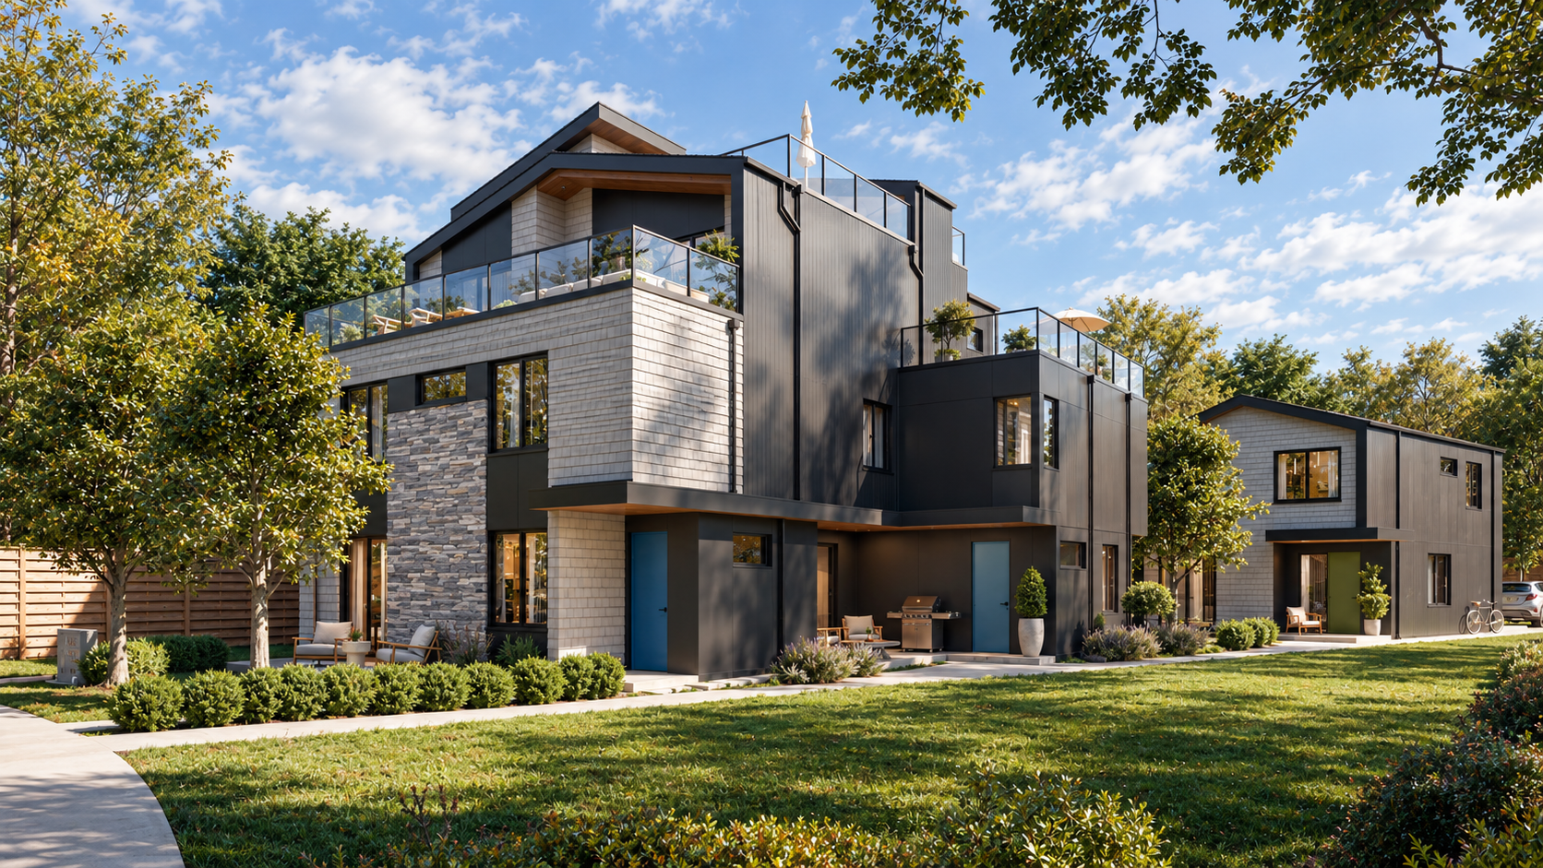
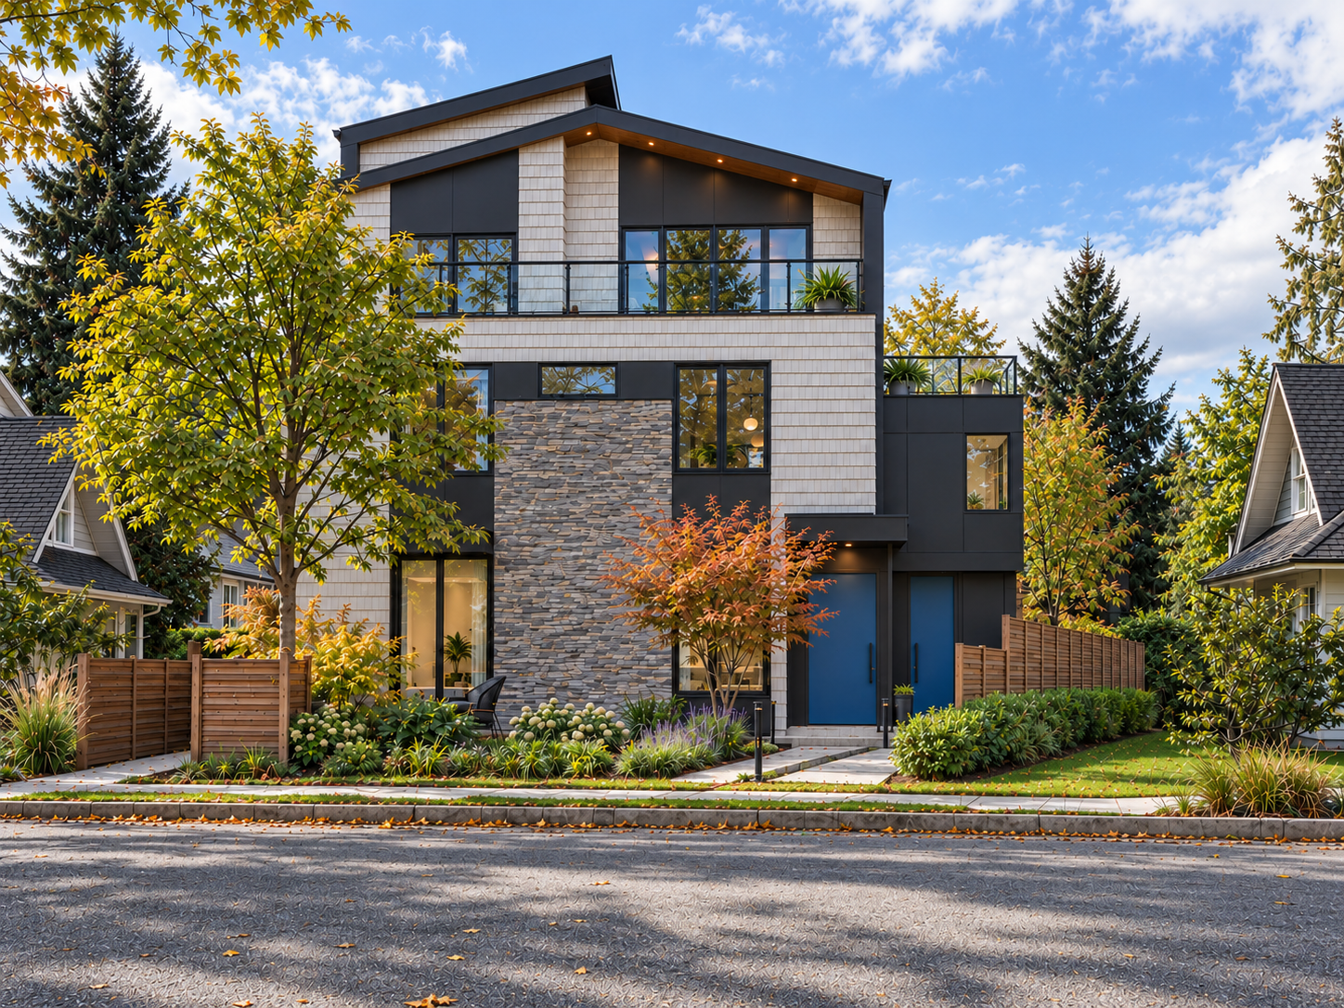
Located in Vancouver’s Arbutus Ridge neighbourhood, this four-unit multiplex development maximizes residential density while maintaining the scale and character of the surrounding community.
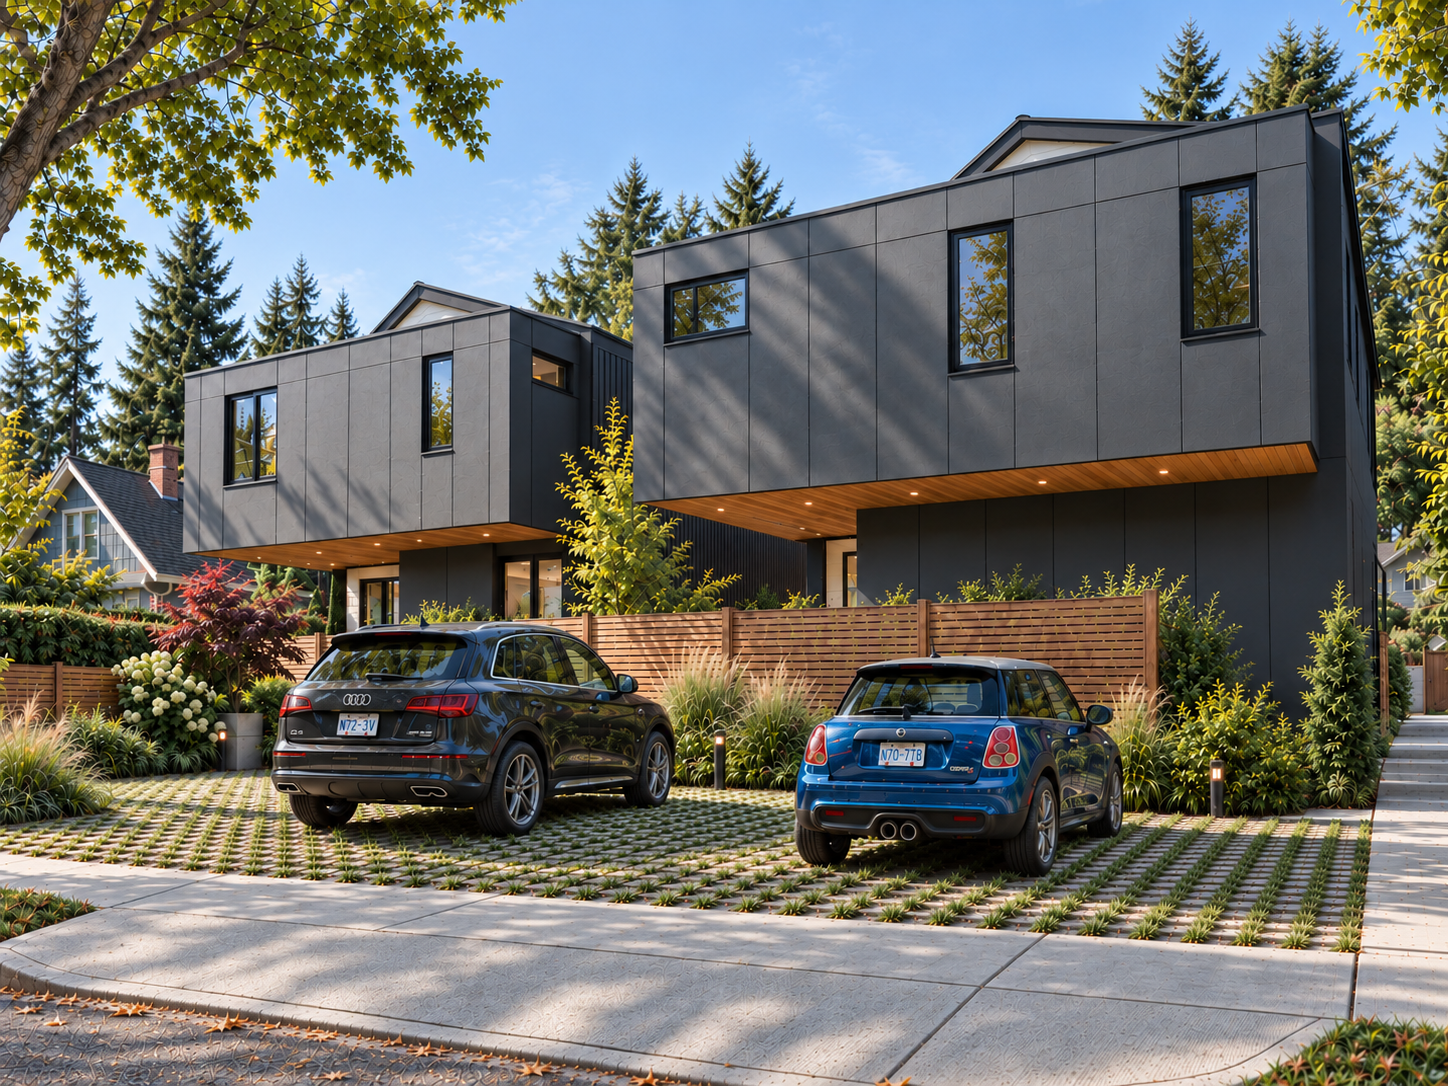
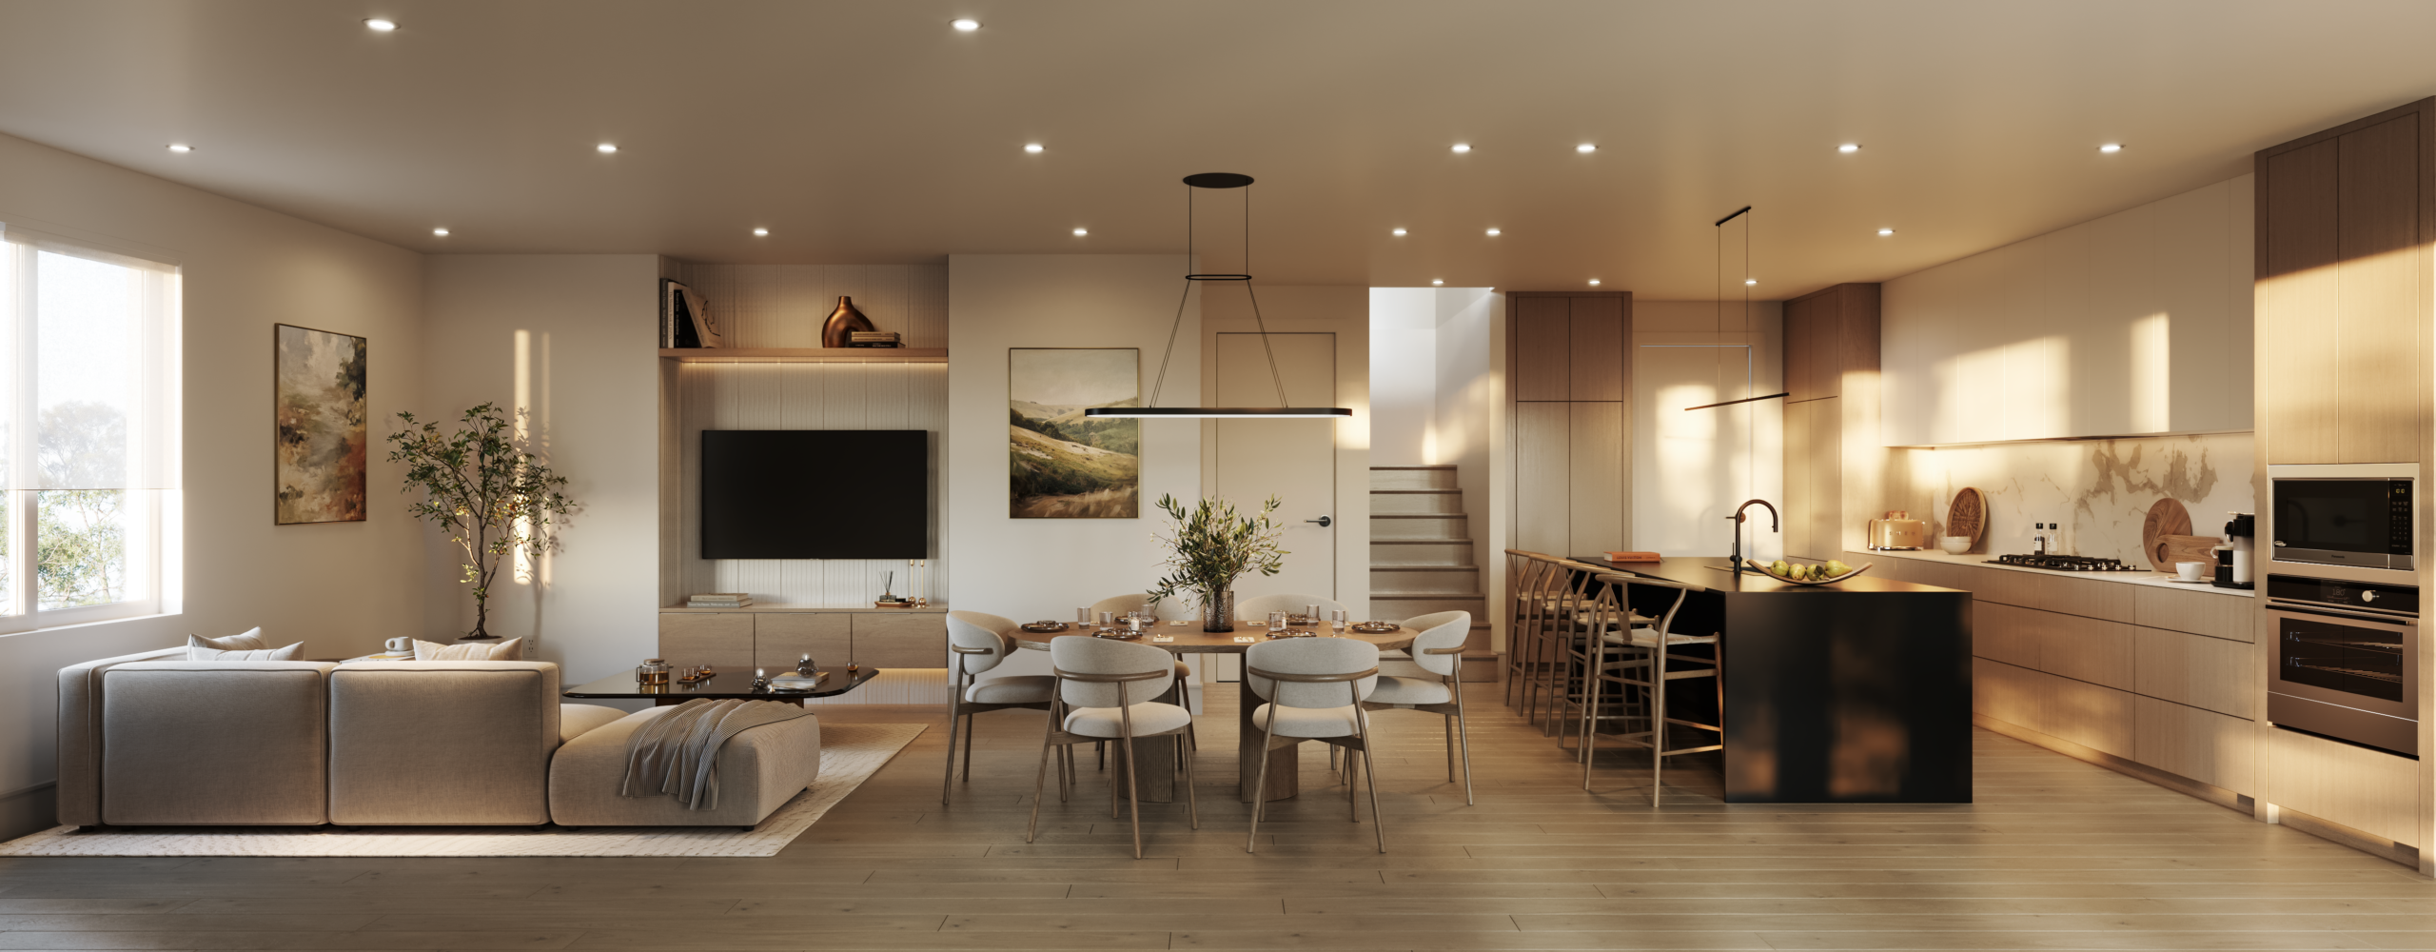
The project features four family-oriented residences ranging from approximately 2,200 to 2,900 sq. ft., thoughtfully arranged across two buildings. The front building accommodates two front-to-back units, while the rear features two detached residences. Each home offers spacious, multi-level layouts with rooftop decks and private outdoor spaces, complemented by eight parking spaces located at the rear of the property.
Designed, built, and co-developed by VictorEric, the project demonstrates how thoughtful design, efficient land use, and an integrated Design + Build + Develop approach can deliver high-quality multiplex projects.