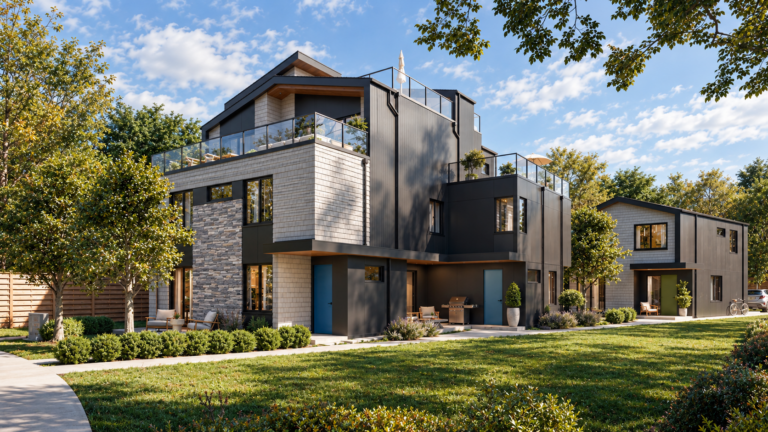
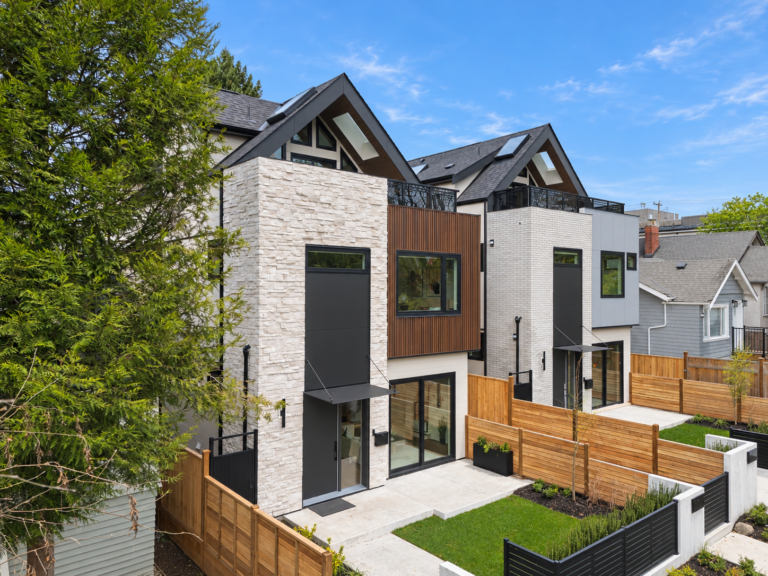
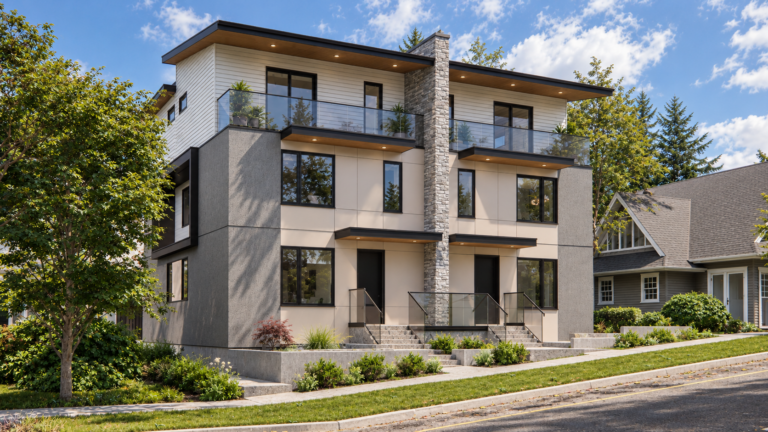
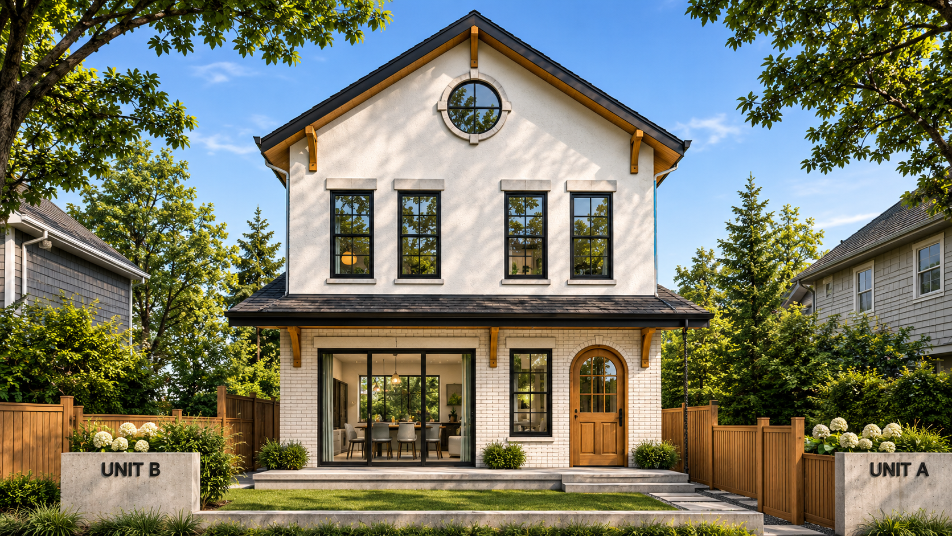
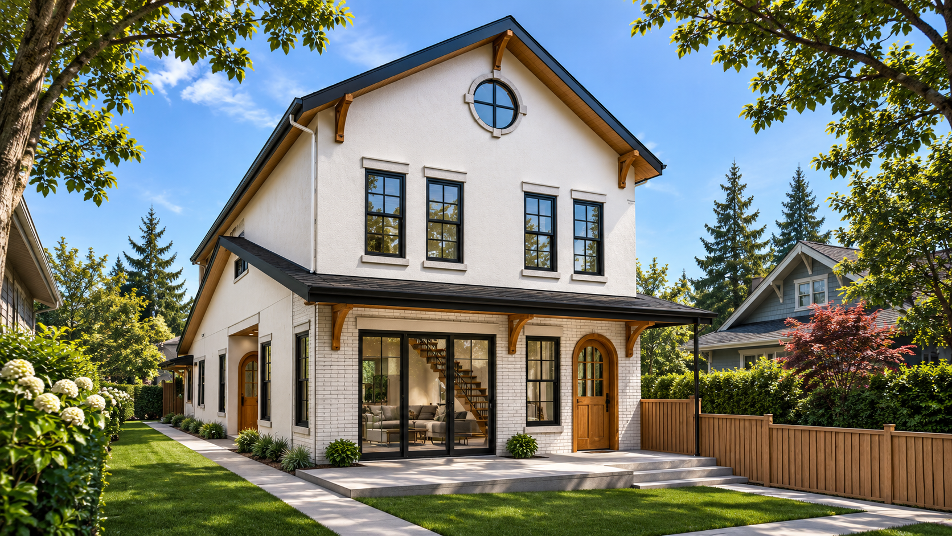
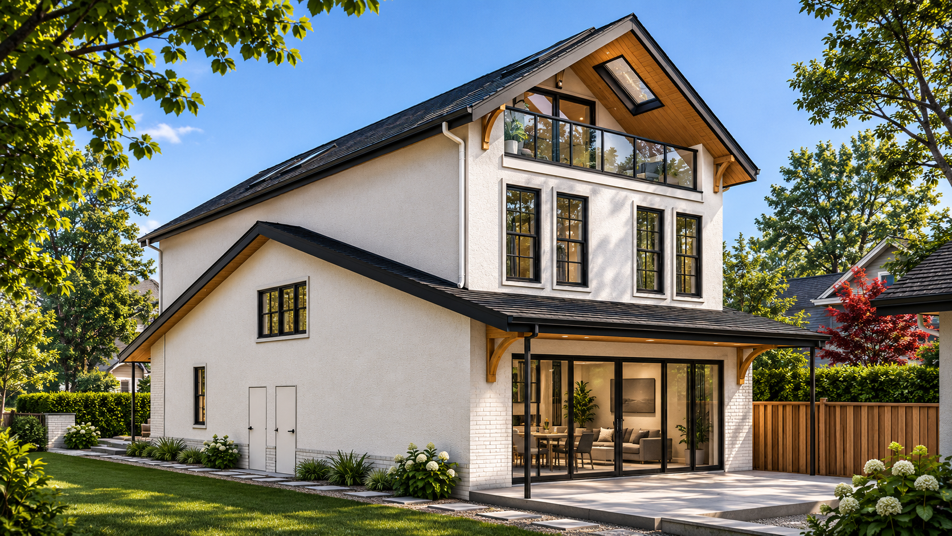
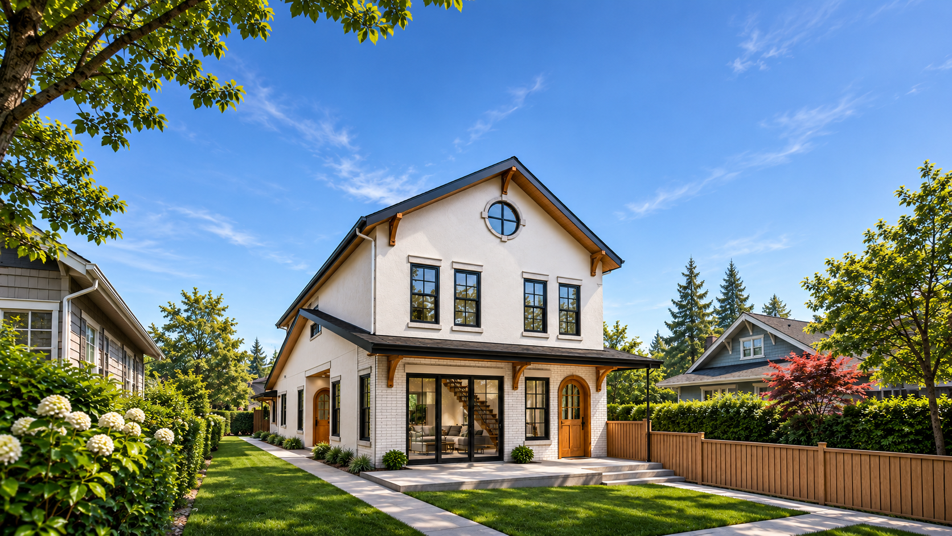
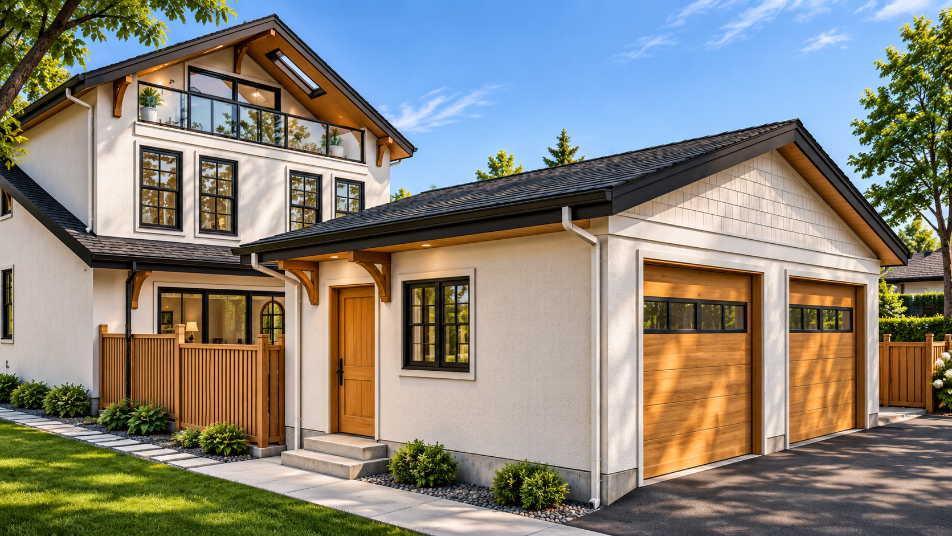
This front-to-back duplex features a transitional architectural style that blends classic design elements with contemporary details. Each residence offers three bedrooms and a thoughtfully planned layout designed for comfortable, functional living. The property also includes two detached garages, providing dedicated parking for each home.
Currently in the design and building permit stage, the project focuses on creating two distinct residences that functionality and privacy.