Every now and then, you check into a hotel and think: why doesn’t my bathroom feel like this?
It’s not magic, and it’s not about money alone. In Vancouver, a primary ensuite renovation in 2026 typically ranges from approximately $38,000 to $65,000 or more, depending on the scope and level of finishes. Yet even at that investment level, many bathrooms still feel functional rather than extraordinary.
The difference between a bathroom that simply checks the boxes and one that genuinely feels like a boutique hotel comes down to a handful of deliberate design decisions, most of which are made before a single tile is selected.
We’ve spent 25+ years Creating Amazing Spaces for Vancouver homeowners, and the boutique hotel bathroom is one of our team’s absolute favourite briefs. Here’s what we’ve learned.
It Starts Before You Pick a Single Tile
How the Best Boutique Hotels Actually Design Their Bathrooms
Boutique hotels don’t design bathrooms, they design experiences. Every detail, from the temperature of the lighting to the depth of the soaking tub, is chosen to make the guest feel something: relaxed, cared for, subtly indulged. The bathroom is the room where the day begins and ends, and the best hotel designers treat that with real intention.
That’s why the finishes matter less than the decisions behind them.
What VictorEric Asks First (and Why It Changes Everything)
Before our team draws a single line, we ask our clients how they actually live. How many people share this bathroom? Do you do a 20-minute morning routine or a five-minute one? Do you prefer a deep soaker tub or a wide-open shower? Does natural light matter more in the morning, or do you want that warm amber glow at night?
This is what separates an integrated Design+Build process from hiring a contractor to execute someone else’s plan. We’ve seen beautiful bathrooms that don’t work — showers that feel tight, vanity lighting that’s too harsh, tubs that nobody ever uses. The boutique hotel experience starts with understanding you, not copying a Pinterest board.
The Layout Decisions That Do the Heavy Lifting
Make Space Feel Larger (Even When It Isn’t)
Boutique hotels are masters at making compact spaces feel generous. The trick is almost never adding square footage — it’s managing sightlines and visual weight.
Floating vanities that clear the floor by even a few inches create an immediate sense of openness. Large-format tile with minimal grout lines (think 24″ x 48″ porcelain slabs) makes a floor feel continuous rather than broken up. Frameless glass shower enclosures let your eye travel through the room rather than stopping at a frame. These are the kinds of moves that feel like luxury but are really just smart spatial thinking — the kind our design team has been applying for over 25 years on Vancouver homes from Burnaby to West Vancouver.
The Shower vs. Tub Question
Here’s an honest conversation we have with almost every client: do you need a tub? Many homeowners tell us they use their freestanding or built-in tub only a few times each year — and then wonder why their bathroom feels smaller than it should. Replacing a seldom-used tub with a generous walk-in shower is one of the single best investments you can make in a boutique hotel-level bathroom experience.
That said, if a freestanding soaking tub is your vision — placed as a sculptural focal point under a window or against a feature wall — it’s one of the most stunning things a bathroom can have. The key is intentionality. The boutique hotel rule: everything earns its place.
Floating Vanities and Visual Flow
A wall-mounted vanity does two things at once: it creates visual space on the floor, and it gives your designer room to run lighting, plumbing, and electrical in ways that a floor-mounted cabinet simply doesn’t allow. Pair a floating vanity with an integrated or undermount sink and a slab countertop that runs edge-to-edge, and you’ve got a vanity that belongs in a five-star hotel.
Materials — Where Luxury Is Won or Lost
Stone, Porcelain, and the Art of Choosing the Right Tile
In 2026, the boutique hotel aesthetic has moved firmly away from cool grays and glossy surfaces. The palette now is warm: honed travertine, warm-white marble, matte porcelain in earthy taupes, textured stone-look slabs in dusty ochres and warm creams. These are materials that absorb light rather than reflect it — creating that soft, enveloping quality that makes a room feel like a retreat.
One design principle our team returns to again and again: use the most interesting tile where it has the most impact. A floor-to-ceiling feature wall in the shower with a large-format stone slab — no grout lines, no pattern, just the natural movement of the material — is worth more to the room than tile everywhere. Restraint is a luxury.
Fixtures and Hardware: The Jewellery of the Bathroom
Walk into any great boutique hotel bathroom and notice the faucets. They’re never an afterthought. Brushed brass, matte black, unlacquered bronze, polished nickel — the finish you choose should be consistent across every hardware element in the room, from the faucet to the towel bars to the shower controls. This discipline of a single metal finish running through the space is one of the fastest ways to elevate a bathroom from “nice” to “intentional.”
A rainfall showerhead — especially a recessed ceiling-mount rather than an arm-mount — instantly signals luxury. Pair it with a hand shower on a slider and you have the full hotel shower experience.
What “Warm Neutrals” Actually Means in Practice
It means your walls, floor, and cabinetry should all feel like they come from the same family of colours — warm undertones, muted intensities, organic textures. What it doesn’t mean is beige everywhere. Contrast still matters: a dark vanity against a light stone wall, a blackened steel mirror frame against warm tile, a brushed gold faucet against a white undermount sink. The boutique hotel aesthetic is warm and layered, not flat.
Lighting — The Detail That Changes Everything
Layered Lighting vs. a Single Overhead
Boutique hotels spend disproportionately on lighting — and it shows. A single overhead pot light turns a bathroom into a utility room. Layered lighting turns it into a sanctuary.
The formula: start with soft, diffused ambient light (indirect cove lighting or a large overhead fixture, never a single harsh pot light). Add task lighting at the mirror — ideally a vertical or horizontal strip light at eye height on both sides, not above, to eliminate shadow. Then add accent lighting: under-vanity LED strips, a small wall sconce in a niche, or backlit shelving. The result is a bathroom that can feel bright and functional at 7 a.m. and warm and relaxing at 9 p.m.
Backlit Mirrors and Warm Ambient Glow
A backlit mirror — particularly one with adjustable colour temperature — is one of the most practical luxury upgrades a bathroom can have. Set it to cool white for your morning routine, shift it to warm amber for an evening soak. This is the kind of detail our interior designers think about from the very beginning of a project, because it requires the electrical to be planned before the walls go up.
The Finishing Touches That Complete the Experience
Built-In Niches, Hidden Storage, and Intentional Details
The hallmark of a boutique hotel bathroom is the absence of clutter. Every product has a home. Shampoo lives in a built-in niche. Towels are rolled in a recessed shelf. The vanity drawer is deep enough to hold a hair dryer. Nothing sits on the counter that doesn’t need to be there.
This is where the planning phase pays off. Niches, benches, and hidden storage all need to be designed before construction begins — once the walls are tiled, it’s too late. Our integrated Design+Build process means our designers and builders are in constant conversation throughout the project, which is how details like these get executed correctly the first time.
The Role of Scent, Texture, and Organic Elements
The last 5% of a boutique hotel bathroom is what your eyes and hands encounter at close range. A towel warmer. A linen hand towel draped just so. A rough-cut marble soap dish. A single stem in a slender vase. A candle with a signature scent.
None of these are expensive. All of them matter enormously. They signal that the space was designed for a person, not just designed.
Where to Spend and Where to Hold Back
Not every element in a bathroom carries the same weight. Some you’ll notice every single morning. Others you’ll stop seeing within a week. Knowing which is which is most of the battle.
Spend where you touch and where you look. Tile is the largest visible surface in the room — it sets the temperature of the whole space, and it’s the one thing you genuinely cannot change later without starting over. Lighting is the second. A backlit mirror, a properly planned three-layer scheme, dimmers on everything: this is what separates a bathroom that feels like a retreat from one that feels like a change room. Both need to be decided early, because both are locked in the moment the walls close.
Spend on the shower experience. A recessed rainfall head, a hand shower on a slider, a niche sized for what you actually own, a bench if you want one. You use it every day. It should feel effortless.
Hold back on quantity. This is where we see the most money quietly wasted — feature tile on every wall, a second sink nobody uses, a tub bought because bathrooms are supposed to have one. Restraint reads as confidence. One stunning stone slab wall will do more for the room than four different tiles competing for attention.
Hold back on the accessories, at first. Towel warmers, soap dishes, vases, the beautiful stool in the corner — these are the last 5%, they’re inexpensive relative to everything else, and they’re the easiest things to add once you’re living in the space. Get the permanent decisions right first.
The rule we come back to: if it’s behind a wall or under a tile, decide it now. If it sits on a shelf, decide it later.
Budget guidance: allocate generously for tile and lighting — these are the elements guests (and buyers) notice most.
Why the Design+Build Difference Matters Here
A well-executed primary bathroom renovation in Vancouver returns 60–70% of its cost at resale — and in the current market, it also significantly affects how quickly a home sells and how it’s perceived relative to comparables. But frankly, most of our clients aren’t renovating for resale. They’re renovating because they want to feel something every morning when they walk in. That ROI is harder to put a number on.
This need a source or change to:
A well-executed primary bathroom renovation can recover a significant portion of its cost at resale
Why the Design+Build Difference Matters Here
Here’s the thing about boutique hotels: the best ones aren’t built by a committee of disconnected specialists. They’re created by a unified team with a shared vision — from the first concept sketch to the finishing installation.
That’s exactly how we work at VictorEric. Our designers and builders operate under one roof, in constant communication, with a single vision for your space. We’ve seen what happens when homeowners hire a separate interior designer and a separate contractor who’ve never worked together before — the vision lands on paper and then quietly evaporates during construction, victim to comments like, “This is how we always do it,” or “The designer didn’t think about that.”
Please find below what you four-bathroom project examples you can use, I have the price for each but we’d prefer not to use it in the website.
Our clients tell us the same thing about the process itself:
“We embarked on our project with very little knowledge as to the steps to take but thanks to you and the rest of the Victor Eric Design Group team, the process was explained very clearly to us and we felt very confident with your expertise.”
— Franco Tallarico
A bathroom that feels like a boutique hotel requires precision: tiles that land where they’re supposed to, lighting that’s been planned for from day one, and a team that considers the finished experience — not just the finished checklist. One team. One vision. From first sketch to handing you the keys.
A Recent Project: Quesnel Residence Primary Ensuite
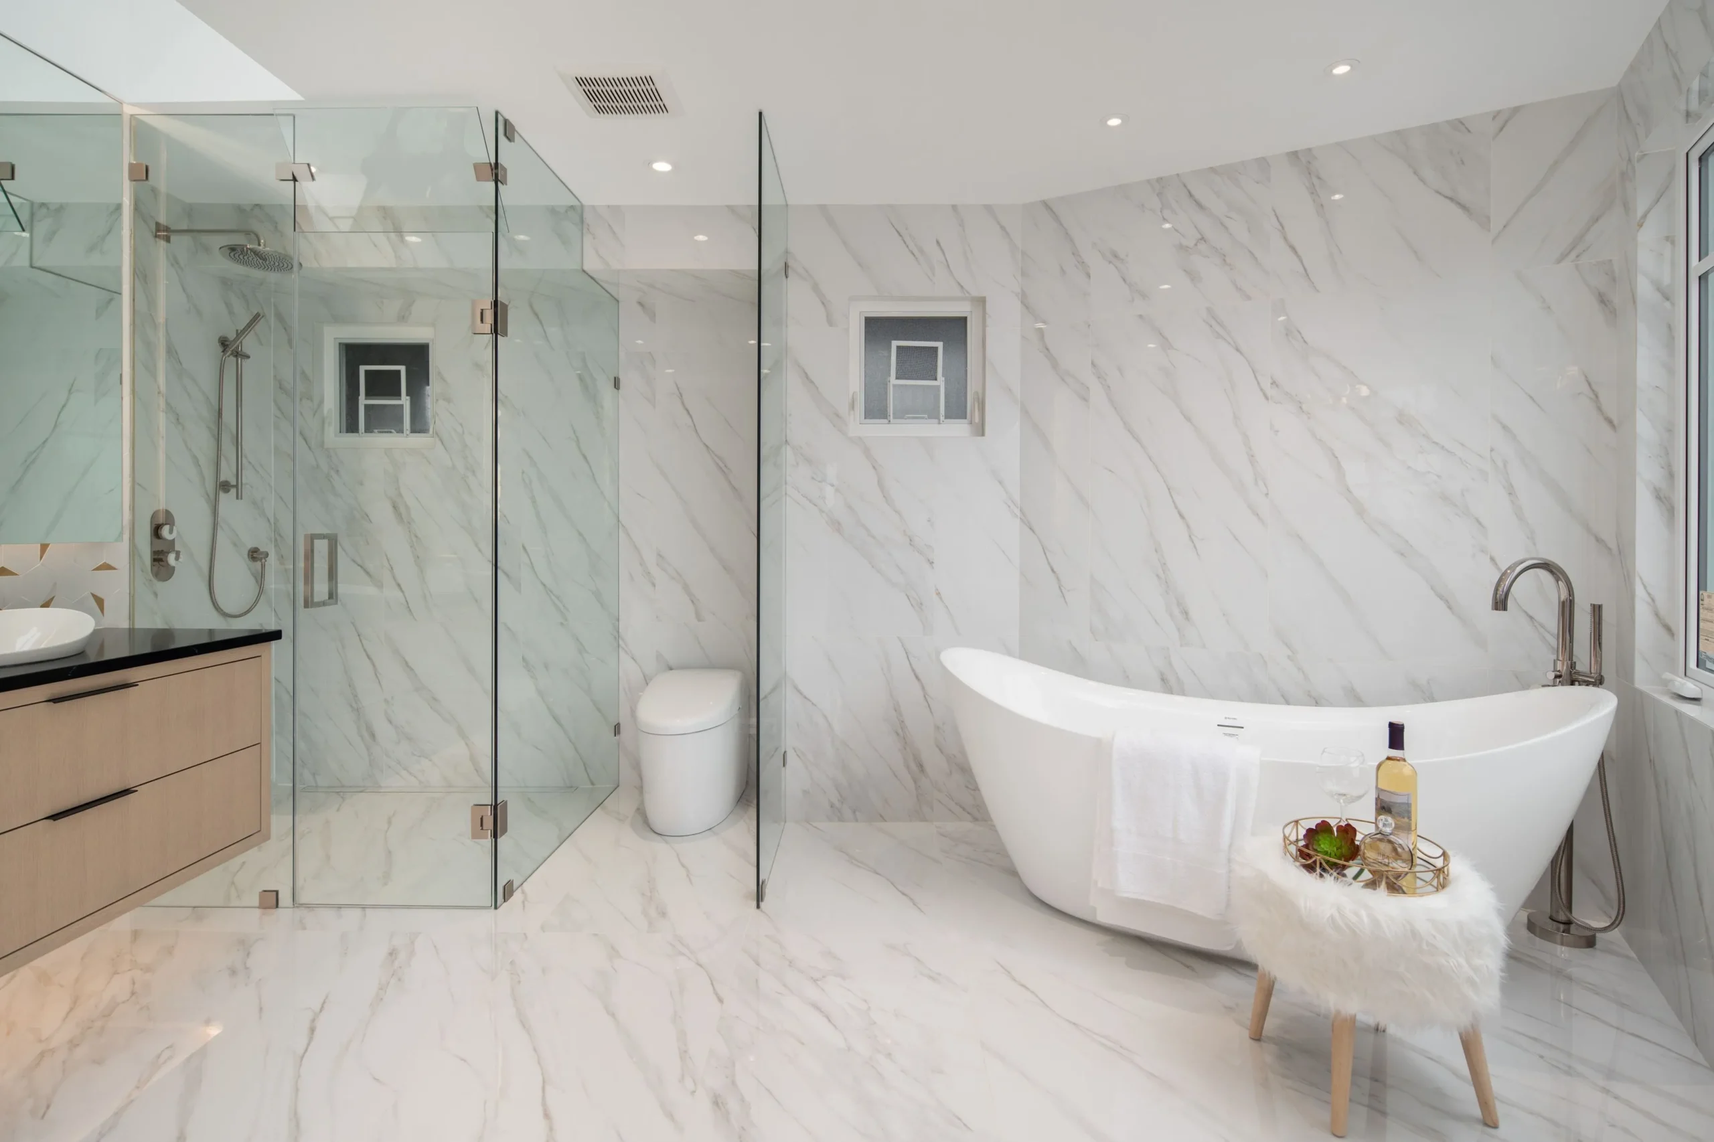
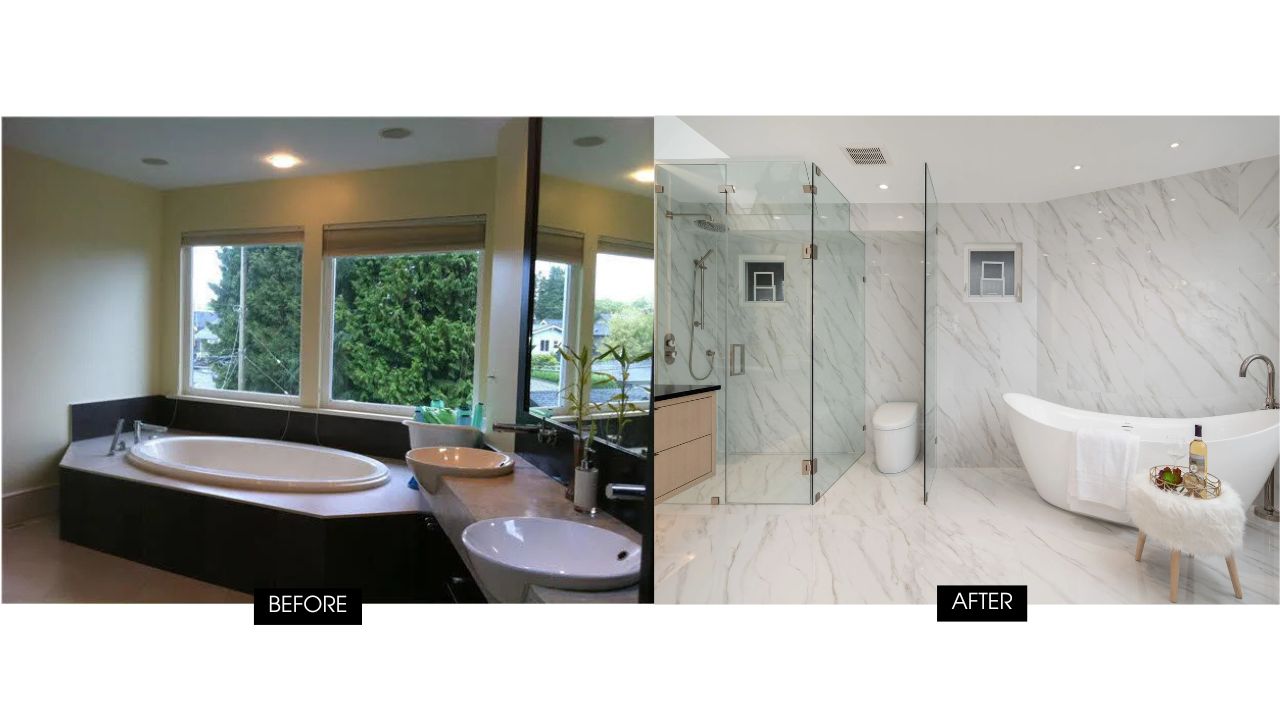
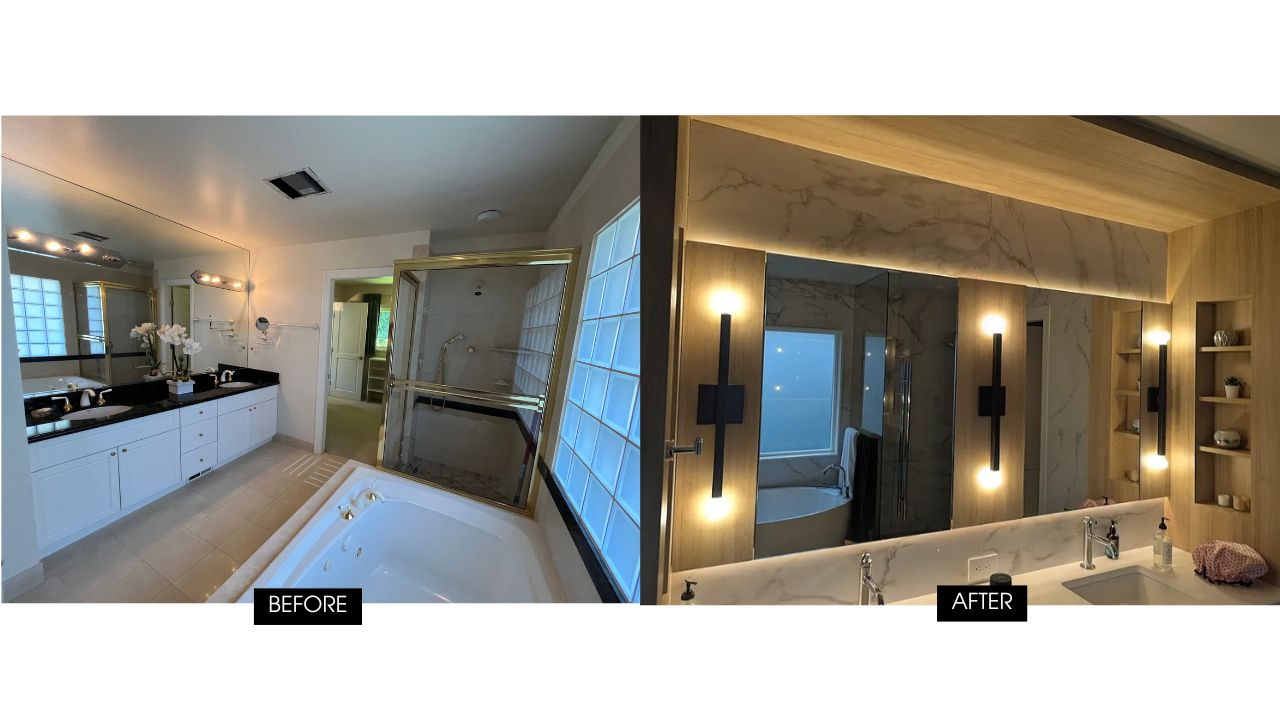
On a recent primary ensuite — our Quesnel Residence project — the starting point was a bulky corner tub that swallowed most of the floor. We removed it entirely and framed a new partition wall to tuck the toilet into a semi-private niche. Plumbing was rerouted through the floor for a freestanding slipper tub and floor-mounted filler, and again at the shower for a ceiling-mounted rainfall head, a new wall valve, and a handheld wand. Large-format Calacatta-style porcelain runs across the floor and wraps every wall floor-to-ceiling, with precision-mitered corners around the windows. Frameless glass throughout, a floating wood-grain vanity with a black quartz countertop, brushed nickel on every fixture.
Every decision on that list had to be made before the walls closed. That’s the part homeowners rarely see — and the part an integrated team gets right the first time.
Frequently Asked Questions
How long does a primary ensuite renovation take?
Most primary ensuites run six to ten weeks of on-site work, depending on whether the layout changes and how much plumbing has to move. That’s the construction window — design, finish selections, and getting the city paperwork sorted happen before it and typically take longer than the build itself. The projects that finish on time are almost always the ones where every selection was locked in before demolition started.
Do I need a permit to renovate a bathroom in Vancouver?
It depends on scope. A cosmetic refresh — new vanity, new fixtures in the same positions, new tile — usually doesn’t require one. The moment you move plumbing, change electrical, or alter walls, you’re into permit territory. We handle that paperwork and the city approvals for our clients, so it’s not something you need to work out on your own.
Is removing the tub a mistake if I plan to sell?
Not if there’s another tub in the home. Buyers expect a bathtub somewhere in the house, but they rarely expect one in the primary ensuite — a generous walk-in shower reads as an upgrade in that room, not a compromise. If the ensuite tub is the only one in the home, that’s a different conversation, and one worth having early.
Can a small bathroom feel like a boutique hotel?
Often more easily than a large one. Small rooms respond dramatically to the moves that matter most — a floating vanity, frameless glass, large-format tile with minimal grout lines, and layered lighting instead of a single overhead. The mistake isn’t a small footprint. It’s trying to fit a large bathroom’s worth of elements into it.
What’s the one thing people most often wish they’d done differently?
Ready to design your boutique hotel bathroom?
If you’ve been dreaming of a bathroom that makes you feel, even for a moment, like you’re somewhere extraordinary, let’s talk.